

Worldbuilding
The Flores Estate

The Flores estate is located in Agnacia, in the capital city of Ameranth in District 1. It spans 20 acres of land.
The Flores family can actually trace their roots back to Boralis, where the founding parents of the family were born. The founding parents moved to Agnacia after having met, looking for a region that would better suit their heat-inclined abilities. They fit right in in Agnacia, and eventually gathered enough wealth to settle down in the capital city of Ameranth and build what is now the Flores estate.
The Flores estate did not start off as an estate. It was initially a humble but comfortable house. However, once the founding parents had their first set of children and realized that some of those children possessed what is now known as "the fire trait", they decided to expand their house and their land so that it would be able to accommodate their humble but quickly growing metal refinery business. Over the years and with the expansion of the family, the estate has grown to accommodate it all.

Having been built by foreigners initially, the Flores estate stands out within the architecture of Agnacia. If it were in our world, it would be much more reminiscent of European architecture, whereas the majority of Agnacian builds are more like Middle Eastern and North African architecture. It was not especially accepted by the locals upon completion, but since the house was fairly small and towards the outskirts of Ameranth, it was tolerated.
Now, with the expansion of the house into an estate, the building is hard to ignore and has become a landmark of the city. Thanks to the house originally being on the outskirts of the city, the Flores family has gradually bought acres upon acres of the land surrounding the original plot, turning a once inconspicuous but odd house into a grand landmark that tourists come to visit. The current estate mixes the original architectural choices from Boralis with more local and current choices influenced by the Agnacian surroundings.
And yes, the house in the header image was built on Roblox. No I will not apologize.
Worldbuilding
The Flores Estate
The Flores estate is located in Agnacia, in the capital city of Ameranth in District 1. It spans 20 acres of land.
The Flores family can actually trace their roots back to Boralis, where the founding parents of the family were born. The founding parents moved to Agnacia after having met, looking for a region that would better suit their heat-inclined abilities. They fit right in in Agnacia, and eventually gathered enough wealth to settle down in the capital city of Ameranth and build what is now the Flores estate.
The Flores estate did not start off as an estate. It was initially a humble but comfortable house. However, once the founding parents had their first set of children and realized that some of those children possessed what is now known as "the fire trait", they decided to expand their house and their land so that it would be able to accommodate their humble but quickly growing metal refinery business. Over the years and with the expansion of the family, the estate has grown to accommodate it all.
Having been built by foreigners initially, the Flores estate stands out within the architecture of Agnacia. If it were in our world, it would be much more reminiscent of European architecture, whereas the majority of Agnacian builds are more like Middle Eastern and North African architecture. It was not especially accepted by the locals upon completion, but since the house was fairly small and towards the outskirts of Ameranth, it was tolerated.
Now, with the expansion of the house into an estate, the building is hard to ignore and has become a landmark of the city. Thanks to the house originally being on the outskirts of the city, the Flores family has gradually bought acres upon acres of the land surrounding the original plot, turning a once inconspicuous but odd house into a grand landmark that tourists come to visit. The current estate mixes the original architectural choices from Boralis with more local and current choices influenced by the Agnacian surroundings.
And yes, the house in the header image was built on Roblox. No I will not apologize.
Estate Features
The Flores estate is built to accommodate, first and foremost, the current family head as well as their immediate family (spouse and children). However, since the Flores family is very large, the estate features many more rooms than there are immediate family members, and so extended family members will often live in the house as well, or will come and go.
GROUND FLOOR
The ground floor of the estate is the most glamorous floor of the house. It contains rooms for entertaining, hosting, dining, studying, and playing. The West wing of the house contains a large ballroom, sitting room, and reading room with an attached display room. This wing is where the majority of guest events are held. The rooms of the Southeast wing are exclusive to the family, located within a contained hallway that can be locked when guests are present but still accessed by staff. The Northeast wing is for dining, studying and meeting, and is generally used to host dinner parties and business meetings.
FIRST FLOOR
The first floor has two wings. The larger of the two is reserved for the children of the current family head. Their caretaker, who has usually worked with the Flores family for generations, will also stay in this wing to take care of the children. The smaller wing of the first floor contains extra bedrooms, generally occupied by close extended family if the current head of the family wishes so. It is possible that the current head chooses not to have anyone other than their children occupying the first floor, in which case extended family may only use the bedrooms on the ground floor. Many family heads will have their parents stay in the other wing of the first floor so that they may watch over the children alongside the caretaker.
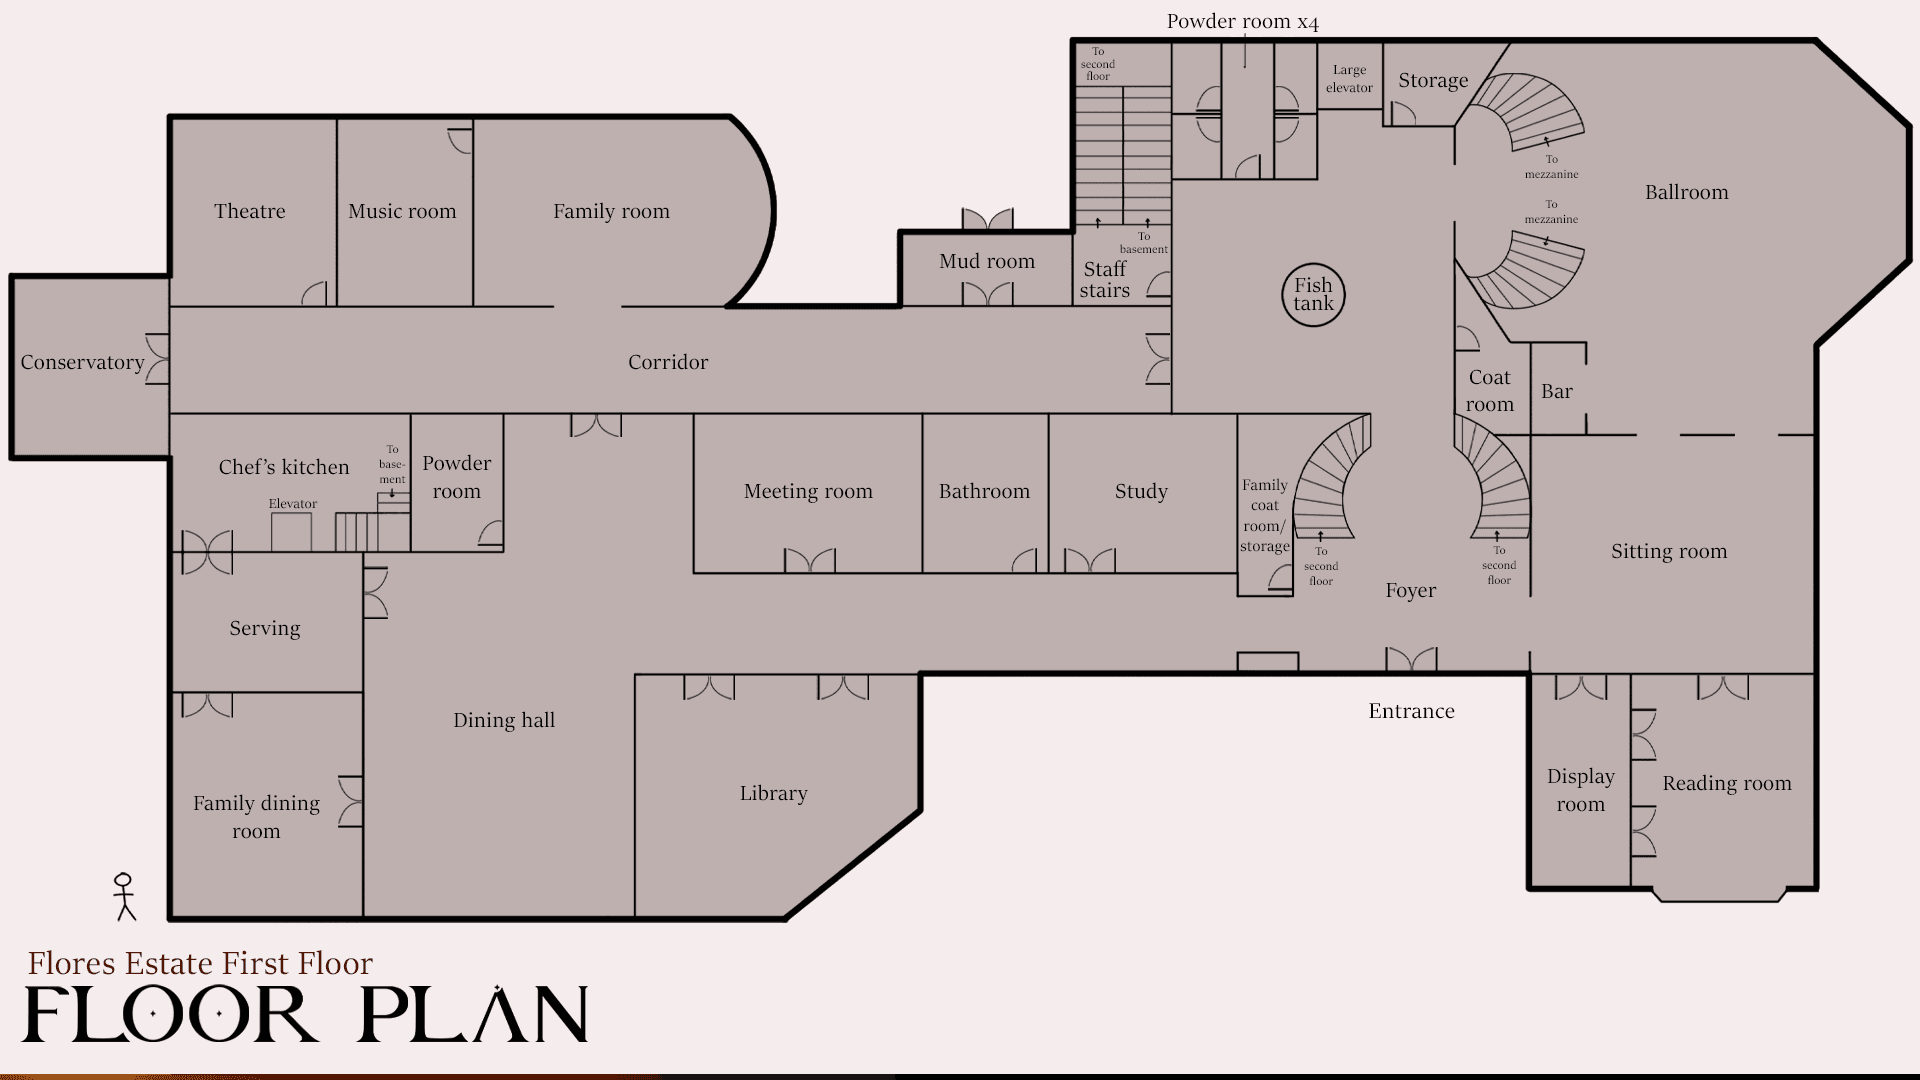
PLEASE NOTE: This floor plan is not 100% accurate to the above descriptions.
SECOND FLOOR
The second floor is reserved exclusively for the current head of the family and their spouse. The second floor contains a large bedroom, a study, a sun room, and two rooftop patios. The second floor is generally locked, with the only keys belonging to the family head and their spouse, and their caretaker/most trusted staff member. All staff activities on the second floor must be performed under the supervision of the caretaker, and the study is locked to everyone except the family head and their spouse.
BASEMENT
The basement contains two wings. The West wing contains various entertainment facilities such as a home gym, basketball court, billiard room, wine cellar, and home theatre. It also has access to the garage. The East wing contains staff facilities and rooms. The laundry, supply closet, pantry, staff office, living room, dining room, and staff bedrooms are all located here. The Flores family employs about five full-time workers who live in the estate alongside the family. All other staff members work at the estate but do not sleep there.
GROUNDS
Outside of the house itself, the Flores estate contains a pool, hot tub and sauna, poolside cabin, rose garden, gazebo, various themed gardens, a large pond, a tennis court, a mini golf course, horse stables, a greenhouse, and outdoor spa. The 20 acres of land that the family owns are often used to host events, gatherings, and family reunions.
Estate Features
The Flores estate is built to accommodate, first and foremost, the current family head as well as their immediate family (spouse and children). However, since the Flores family is very large, the estate features many more rooms than there are immediate family members, and so extended family members will often live in the house as well, or will come and go.
GROUND FLOOR
The ground floor of the estate is the most glamorous floor of the house. It contains rooms for entertaining, hosting, dining, studying, and playing. The West wing of the house contains a large ballroom, sitting room, and reading room with an attached display room. This wing is where the majority of guest events are held. The rooms of the Southeast wing are exclusive to the family, located within a contained hallway that can be locked when guests are present but still accessed by staff. The Northeast wing is for dining, studying and meeting, and is generally used to host dinner parties and business meetings.
FIRST FLOOR
The first floor has two wings. The larger of the two is reserved for the children of the current family head. Their caretaker, who has usually worked with the Flores family for generations, will also stay in this wing to take care of the children. The smaller wing of the first floor contains extra bedrooms, generally occupied by close extended family if the current head of the family wishes so. It is possible that the current head chooses not to have anyone other than their children occupying the first floor, in which case extended family may only use the bedrooms on the ground floor. Many family heads will have their parents stay in the other wing of the first floor so that they may watch over the children alongside the caretaker.
PLEASE NOTE: This floor plan is not 100% accurate to the above descriptions.
SECOND FLOOR
The second floor is reserved exclusively for the current head of the family and their spouse. The second floor contains a large bedroom, a study, a sun room, and two rooftop patios. The second floor is generally locked, with the only keys belonging to the family head and their spouse, and their caretaker/most trusted staff member. All staff activities on the second floor must be performed under the supervision of the caretaker, and the study is locked to everyone except the family head and their spouse.
BASEMENT
The basement contains two wings. The West wing contains various entertainment facilities such as a home gym, basketball court, billiard room, wine cellar, and home theatre. It also has access to the garage. The East wing contains staff facilities and rooms. The laundry, supply closet, pantry, staff office, living room, dining room, and staff bedrooms are all located here. The Flores family employs about five full-time workers who live in the estate alongside the family. All other staff members work at the estate but do not sleep there.
GROUNDS
Outside of the house itself, the Flores estate contains a pool, hot tub and sauna, poolside cabin, rose garden, gazebo, various themed gardens, a large pond, a tennis court, a mini golf course, horse stables, a greenhouse, and outdoor spa. The 20 acres of land that the family owns are often used to host events, gatherings, and family reunions.
Comments
Worldbuilding
The Flores Estate
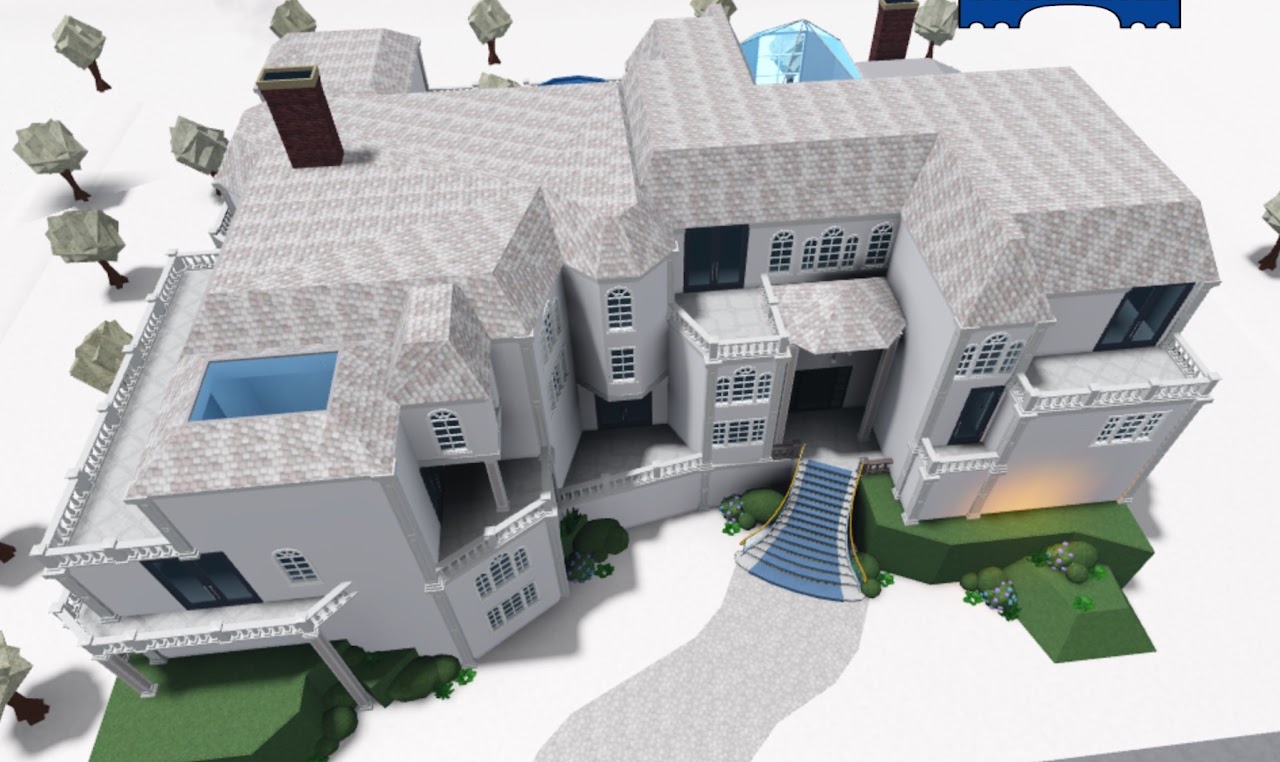
More information to be added. And yes, that 3D model is built on Roblox.
Comments